Saturday, November 6, 2010

Preliminary Site Analysis

Site Info

15 Medway Street, Boston, MA
Lower Mills, Dorchester
Size - 42,438 SF
Land Use - Commercial

Figure/Ground

Figure/Ground with property overlay
This shows a more intuitive FG with the delineation of the street layout and Neponset River

Site/Water analysis


My thesis is based on the climate of New England.  My first concern is the climate of the site.  Here I took a preliminary look at the sun exposure and wind element of the site.

Sun analysis.  Info from gaisma.com

Summer month prominent wind direction study.  Info from www.windfinder.com


Surrounding educational facilities

Because my program is evolving into an educational schema, this is look at the relationship to other educational facilities in the area of my site.

Thursday, November 4, 2010

Aerial Site Photos

15 Medway Street


Site Photos

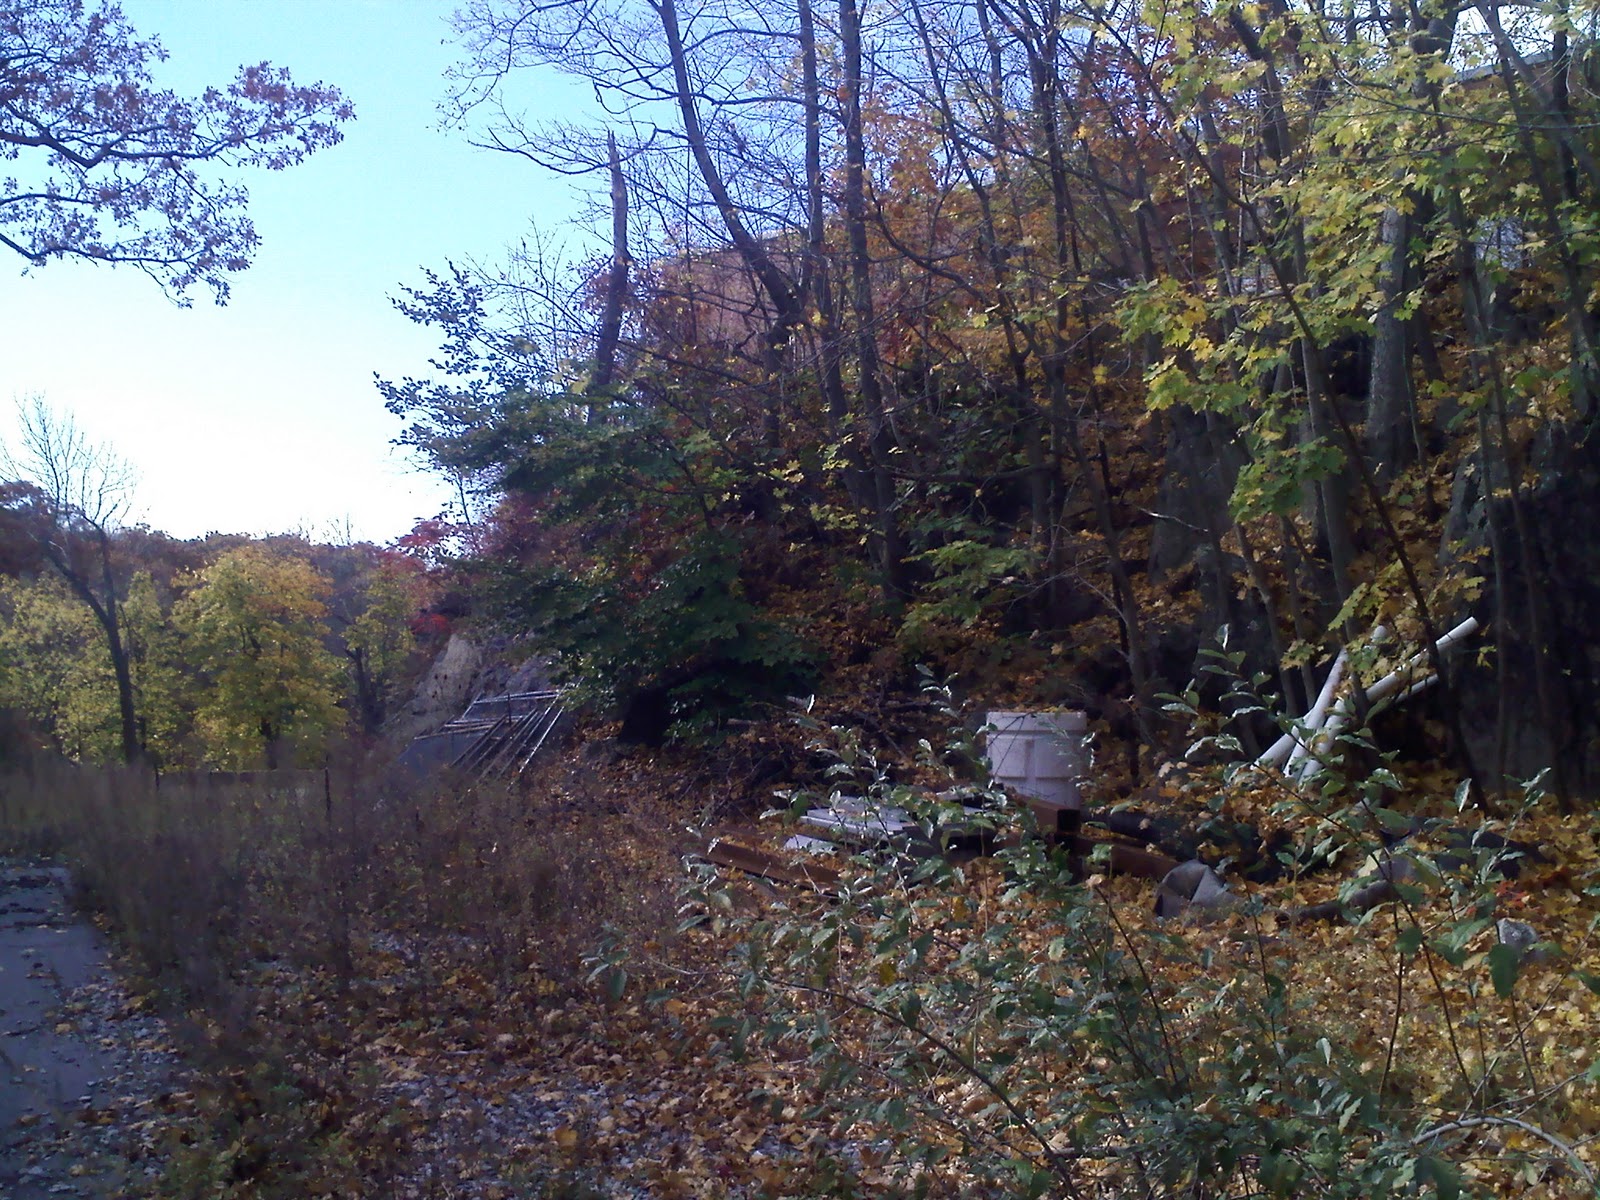
After visiting the 15 Medway site, I feel that it's a perfect place to explore my thesis ideas.
The one acre lot is adjacent to the Neponset River, in an old mill town called Lower Mills.
There is a square located near the site which offers a strong node.
The site is located in a transitional area.
To the west is a renovated chocolate factory, which is now an assisted living campus.
To the north and east are residential homes.

Lower Mills Square

Neposit River, Rear of site is beyond buildings

East site line

Street side of site

Renovated Chocolate Factory, West of site

Opposite side of street

Medway Street


Wednesday, November 3, 2010

Choosing a Site


Statement:
Based on the extreme climate of New England, successful historic climate mitigation traditions can be used as a precedent for redefining active systems in the 21st century.

Program:
An educational facility that allows for the learning process of the redefinition of active system.  The program will be based on the three major climate conditions of New England: bitter cold, hot and humid, comfortable.  Program activities will include the act of forming ones own comfort. 

Site Criteria:
Medium to low density, full climate exposure; sun and wind elements, mixed use area, flexible zoning allowance, high user exposure

Analysis Ideas:
Possible analysis would stem from sun and wind studies, site elevations, site sections, relationship to water elements. 

First Choice:

15 Medway Street, Boston, MA – Dorchester/Milton Line


Benefits                                                Limitations

High User Exposure                            Use of research ideals may be limited
Medium Density
Full Element Exposure
Multiple use possibility
Suburban


Second Choice:

Camp Yomechas, Middleborough, MA


Benefits                                                Limitations

Low Density                                         Low user exposure
Freedom to use research ideals          Low people density
Incorporation to existing education      Limited successful building use possibilities
            program
Full element exposure


So, I am leaning towards the suburban site, because I think the site forces may allow for a stronger design.  I would like to have some outside insight, though, to make my final decision.


Monday, October 25, 2010

Thesis Progress

So I have been working on redefining my thesis, which is molding with my program ideas.

As my thesis abstract stands now:

New England has four seasons and encompasses extreme weather conditions from hot, humid summers to blizzard ridden winters.  A New England shelter must mitigate these conditions to fulfill the condition of a 'shelter.'  Typically contemporary structures are not designed to moderate the environment, but rather they use competing active technological systems to render comfort.


The use of historical adaptations in New England, prior to the active innovations for heating and cooling, can be used as a precedent.  Some traditional practices have been transformed into aesthetic ideals with concern for stylistic cues and forms, rather than functional forms.  Using historical successes as a model, how can the idea of active systems be redefined, using the habitant to form ones own comfort?  What other design solutions address the needs of a New England climate?

Here is the program abstract for what I'm thinking:


The program will consist of redefining the idea of active systems in the sense of human comfort.  To obtain comfort in extreme climate conditions, one will have to actively change the space.  Activities will include open or closing windows, doors or shutters; moving from sun to shade or shade to sun; obtaining wood to burn and then building a fire; etc.  The program will consist of habitants making their own comfort, when the passive design of the building form ceases.  

Here is a preliminary program adjacency diagram:


Thursday, October 14, 2010

Thesis Image Abstract and Idea Map

To support my written thesis abstract, I have formed a visual abstract.  The image supports my initial board thesis of embracing nature and the change of seasons, through an aesthetic means.


Though the idea map will be expanded during more extensive research, this is the current iteration to coincide with the image abstract: